Choosing a lean-to shed framing kit requires examining strength, compatibility, and ease of assembly. The following selections prioritize sturdy frame connections, weather resistance, and flexible sizing for American backyards and workshops. Each option works with common canopy or shed panels and can be adapted to tarps, metal, or polycarbonate coverings. Below, five kits are reviewed with a focus on durability, install simplicity, and expansion potential.
| Product | Brand | Key Benefit |
|---|---|---|
| GoodsZone Canopy Fittings Kit 1-3/8″ Slant Roof Carport Gazebo Slope Lean to Shed | G GOODSZONE | Full eight-leg set, versatile up to 10 x 30 ft |
| EZBUILDER 50 Structurally Stronger Truss Design Easy Shed Kit | EZBUILDER | 50% stronger brackets; reusable EZ Mitertemplate |
| GoodsZone Canopy Fittings Set 1-3/8″ Slant roof Lean to Shed Frame Connectors | G GOODSZONE | Four-leg option; strong low gable slant roof |
| Storage Shed. Build Your Own Shed. DIY Kit. The Original Fast Framer Shed Bracket Kit | DIY Kit Company | Includes brackets and complete plans |
| EZBUILDER 7 x 8 Foot Peak Roof Storage Shed DIY Framing Kit | EZBUILDER | Peak roof framing; 24 angles and 12 base plates |
GoodsZone Canopy Fittings Kit 1-3/8″ Slant Roof for 8-Leg Lean-To

The GoodsZone kit provides 1-3/8 inch connectors designed for low gable lean-to and slant-roof configurations. It includes a full set suitable for eight legs, enabling a stable frame without poles. The inner diameter is 1-3/8 inches with a 1-1/2 inch outer diameter, compatible with a range of pipe sizes (not included). This kit supports canopy frames up to 10 x 30 feet and can be covered with tarps, metal, or polycarbonate sheets. Ideal for backyard lean-tos or greenhouse aisles where a sloped roof improves rain runoff.
EZBUILDER 50% Stronger Truss Design Easy Shed Kit
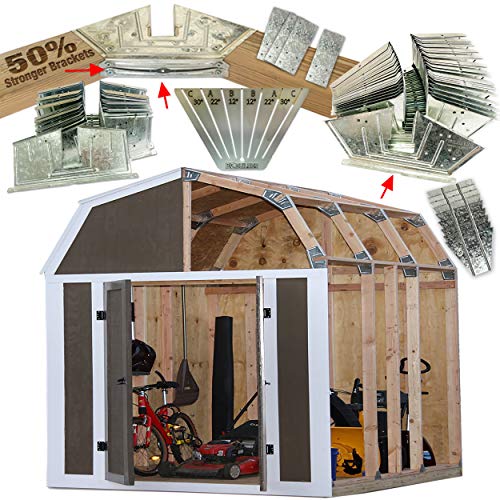
EZBUILDER emphasizes stronger brackets and a reinforced truss design. The kit claims 50% greater strength over competing framer kits, with galvanized brackets and multiple screw points to resist bending. An included EZ Miter template simplifies accurate cuts, helping ensure square joints without complex measurements. Users can customize size and finish to match existing structures, and the kit is suitable for building enclosures, storage sheds, or small garages where a robust frame is desirable. This kit focuses on long-term durability and repeatable construction performance.
GoodsZone Canopy Fittings Set for 4-Leg Lean-To

This four-leg set targets smaller lean-to configurations with a slant roof. The connectors support a low gable design and accommodate frames without poles. Eave and peak angles are specified (peak 78 degrees, eave 102 degrees) to optimize water runoff and structural integrity. The 16-gauge galvanized steel construction adds durability for outdoor use, making it a versatile choice for compact sheds, greenhouses, or shaded workspaces. It pairs well with tarps or solid panel coverings for a quick, sturdy build.
DIY Shed Bracket Kit With Plans

The Original Fast Framer Shed Bracket Kit focuses on do-it-yourself builders seeking included instructions and cut lists. It comes with a complete set of brackets—24 are listed—along with plans that support expansion with additional kits. While it does not include wood, the brackets are designed to work with standard framing materials. This kit is useful for hobbyists who prefer a modular approach to shed framing and want guidance on assembly order and dimensions.
EZBUILDER 7×8 Peak Roof Framing Kit

This kit enables a 7×8 foot storage shed frame with a peak roof, designed to be built with user-supplied wood or composites for the walls and roofing. It includes 24 galvanized steel angles and 12 base plates, offering strong connections and straightforward assembly with 90-degree cuts. The design supports larger shed applications by allowing extension with additional kits. The kit emphasizes a clean, simple assembly process ideal for builders who want a ready-to-start framework without integrated wood materials.
Buying Guide
- Frame compatibility: Check connector sizes (most kits use 1-3/8″ or similar pipe fittings). Ensure your chosen panels (tarps, metal sheets, polycarbonate) match the frame dimensions and mounting points.
- Load and wind resistance: Look for galvanized steel brackets and reinforced truss designs. Tighter angles and multiple screw points reduce flexing in windy conditions.
- Expansion potential: If you plan to enlarge later, choose modular kits with additional kits or plans. Some brands offer miter templates to simplify repeated cuts across expansions.
- Ease of assembly: Templates, included plans, and labeled parts help speed setup. Kits with pre-cut angles and straight cuts reduce on-site errors.
- Material customization: A few kits allow finishing with wood or composite siding. Consider whether you want a fully metal frame or a hybrid with wood for exterior surfaces.
- Durability and maintenance: Prioritize galvanized steel or treated components to resist corrosion. Consider rust protection and coating options for longevity.
- Budget and scope: For small spaces, four-leg or four-to-eight-leg sets may suffice; larger projects benefit from eight- to ten-leg configurations, providing broader support.
- Local building codes: Verify zoning or permitting requirements for auxiliary structures in your area to ensure compliance before purchasing.
These options collectively address a range of lean-to framing needs—from compact storage sheds to larger carport-style structures. Consumers should weigh frame strength, expansion options, and ease of assembly when selecting a kit compatible with their site conditions and design goals.