Finding the right 60″ x 30″ shower base is essential for a clean, accessible, and stylish bathroom upgrade. This guide reviews five popular options that fit standard alcove layouts, with attention to drain location, materials, and installation needs. Each product is selected for durability, slip resistance, and ease of maintenance to help you choose confidently for a modern shower surround.
| Product | Brand | Drain Location | Material |
|---|---|---|---|
| DreamLine SlimLine 30 in. D x 60 in. W | DreamLine | Right | Fiberglass composite (white) |
| DreamLine SlimLine 30 in. D x 60 in. W (Center Drain) | DreamLine | Center | Fiberglass composite (white) |
| KOHLER 60″ x 30″ Base | Kohler | Right | Premium molded plastic with textured floor |
| WOODBRIDGE 60″ x 30″ Solid Surface | WOODBRIDGE | Left | Solid surface material |
| Findepot 60” L x 30” W Shower Base | Findepot | Center | SMC solid surface |
DreamLine SlimLine 60″ Shower Base, Right Drain

Model Size: 30 in. D x 60 in. W x 2 3/4 in. H; Base Type: Single Threshold (3-Wall Alcove); Color: White; Drain Location: Right. cUPC certified. Installation: Direct to studs. Professional installation recommended. This base is designed for alcove showers with three finished walls and a single threshold entry, offering a clean look and straightforward installation for American bathrooms.
DreamLine SlimLine 60″ Center Drain Model
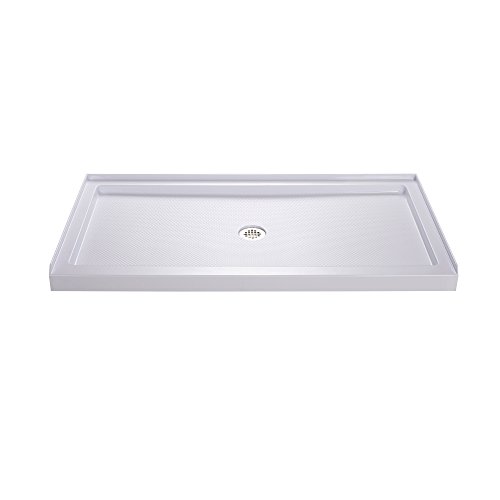
Model Size: 30 in. D x 60 in. W x 2 3/4 in. H; Base Type: Single Threshold (3-Wall Alcove); Color: White; Drain Location: Center. cUPC certified. Installation: Direct to studs. A center drain option can influence slope planning and tile trim lines, and may align better with certain shower surround designs.
KOHLER 60″ x 30″ Shower Base

Low-threshold design for easy entry and exit; Molded-in textured floor; Water containment bead on the threshold provides an effective barrier to water escape. This base emphasizes a streamlined edge-and-bead system with reliable containment—suitable for tile or surround options in modern showers.
WOODBRIDGE 60″ Solid Surface Base

Dimensions: 60″ L x 30″ W x 4″ H; Left drain; Solid surface material resists stains with no grout lines; Integrated 3-sided flange design supports secure tile or wall surrounds and helps contain water within the base.
Findepot 60” Shower Base

Center drain configuration with a PVC short drain pipe for efficient water flow; Crafted from SM C material for durability; Slip-grip texture enhances traction, reducing slip risk in wet conditions. Includes stainless steel drain cover for debris protection.
Buying Guide
Key considerations for selecting a 60″ x 30″ shower base and surround include material, drain placement, installation requirements, and slip resistance. Here are the main perspectives to balance:
- Drain location and slope: Center drains simplify water routing beneath the base but may require precise flange alignment. Right- or left-drain models can better match your plumbing layout and surrounding enclosure design.
- Material and maintenance: Solid surface bases offer seamless cleaning with no grout to stain, while fiberglass or acrylic composites are typically lighter and easier to install. Consider long-term cleaning needs and aesthetic goals.
- Threshold height and accessibility: Low-threshold designs improve entry and exit, which is beneficial for accessibility and modern looks. Higher thresholds may pair with custom tile or surround configurations.
- Flange design and water containment: A 3-sided water-retention flange helps prevent leaks at tile interfaces, especially for alcove installations. Check for compatible wall surrounds and waterproofing details.
- Installation considerations: Some bases are designed for direct-to-stud installation with unfinished walls; others require professional installation. Ensure the surrounding walls, backerboard, and cement board are prepared per the base’s instructions.
When comparing options, align your choice with your bathroom’s style (modern, traditional, or transitional), your preferred maintenance routine, and your existing plumbing layout. Review the product drawings and technical specifications to confirm drain location, base height, and flange coverage. If you plan to tile over the surround, select a base with a compatible flange design to minimize seams and water intrusion. For high-traffic or family bathrooms, prioritize slip-resistant textures and robust materials to maintain safety and durability over time.