Choosing the right sliding closet door width ensures smooth operation, optimal space, and a cohesive look. This guide highlights five top options that fit common 64″ to 72″ openings and explain key considerations for selecting by width, style, and hardware. Each product below offers a different approach to space-saving design, privacy, and durability.
Summary of selected products:
- EaseLife 64×80 in Sliding Closet Door — 64″ wide overall with double 33″ panels, frosted glass, MDF.
- JUBEST 48″ Double Door x 80″ — White, preassembled solid wood slab with a top track kit.
- BARNSMITH 72×80 in 6-Panel — Paintable, steel frame, top & bottom tracks.
- Grovers Home Solutions Floor Guide Bracket — Universal floor guide for 1-3/8″ width bypass doors.
- COSHOMER 64″ x 80″ — 3-Lite frosted glass MDF barn door with hardware kit.
EaseLife 64×80 In Sliding Closet Door For Bedroom
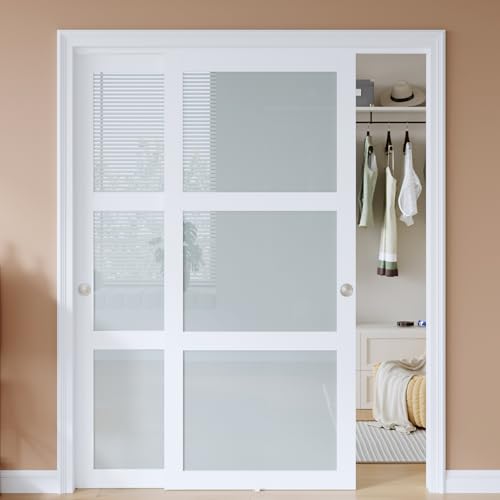
This package features a 64×80 inch panel arrangement with double 33-inch widths to fit standard 64-inch barn door openings. The panels combine solid MDF with a 3-lite frosted glass design to balance privacy and light diffusion. A full hardware track kit and floor guide are included, and the doors arrive preassembled for easier installation. The design is space-saving, making it suitable for bedrooms, dressing rooms, kitchens, and laundry areas. The finish is white, offering a clean, modern look that can blend with many interior styles.
JUBEST 48″ Double K Style Sliding Door Kit

This 48-inch double-door configuration uses a K-shaped bypass design with a top and bottom track kit. The panels are preassembled solid wood with a vinyl-wrapped MDF surface that’s easy to clean and resistant to scratches. A matching fascia hides hardware for a neat appearance. The system is ideal for spaces where a smaller opening needs efficient, space-saving operation, particularly in living areas and bedrooms. Installation is streamlined, with hardware and fascia included for straightforward setup.
BARNSMITH 72×80 In 6-Panel Bypass Door

Designed for larger openings, this 72×80 inch bypass door features six panels and a white primed finish. It uses a steel frame and top/bottom track hardware kits, and is paintable if you want to customize the look. The bypass design saves space by sliding along parallel to the wall, making it suitable for bedrooms and closets where space is at a premium. The product is lightweight for easy handling and installation while still offering solid durability and track stability.
Grovers Floor Guide Bracket For Bypass Doors

This universal floor guide bracket is designed for 1-3/8″ width bypass doors and helps keep doors centered on tracks. The design is patented and features a tall profile that accommodates floor irregularities, such as carpet transitions or thicker flooring. The low-profile build minimizes obstruction, with counter-sunk screw holes for a slimmer appearance. This accessory is compatible with many bypass doors and enhances stability and safety in everyday use.
COSHOMER 64″ x 80″ 3-Lite Frosted Glass Door

Designed for 64″ by 80″ openings, this two-panel set features 3-lite frosted glass panels combined with MDF barn door slabs. The doors come with a track kit and require assembly. The design emphasizes a minimalist aesthetic and modern accents, with frosted glass providing privacy while allowing light to pass through. The door panels are sized to fit in standard closets or room dividers, and the system focuses on space-saving operation and straightforward installation for DIY enthusiasts.
Buying Guide: Key Width And Style Considerations
Size compatibility is the primary factor when choosing sliding closet doors. Door width should align with the rough opening width to prevent gaps and ensure smooth operation. This guide reviews width considerations, track systems, and panel configurations to help shoppers compare options.
- Opening width versus door width: Measure the opening plus any jambs or trim. Bypass doors typically require a slightly larger opening than the panel width to accommodate hardware and clearance.
- Panel configuration: Two-panel versus multi-panel designs influence what width you can achieve and how the door stacks. Larger openings often benefit from 72″ or 80″ tall panels with multiple panels for smooth sharing of space.
- Hardware kit quality: Ensure the top and bottom tracks are sturdy, with rollers designed for quiet operation and low maintenance. A floor guide can prevent door misalignment on uneven floors.
- Finish and material: Frosted glass offers privacy and light diffusion, while solid wood or MDF finishes provide a classic look and paintability. Consider durability, cleaning needs, and environmental impact.
- Installation complexity: Preassembled panels save time, but consider if you’ll need to trim height or width to fit an opening. Some sets include upgraded fascia to hide hardware for a cleaner appearance.
- Space savings versus accessibility: Bypass doors save floor space but require clear wall space for track mounting. Bifold designs also save space but differ in motion and installation.
| Product | Opening Fit | Panel Type | Special Features |
|---|---|---|---|
| EaseLife 64×80 In | 64″ opening | 3-Lite frosted glass, MDF | Preassembled, space-saving |
| JUBEST 48″ Double | 48″ opening | Solid wood with vinyl wrap | Top/Bottom track kit, easy install |
| BARNSMITH 72×80 | 72″ opening | 6-panel bypass | Paintable, top & bottom tracks |
| Grovers Floor Guide | Universal fit | N/A | Patented, tall design |
| COSHOMER 64×80 | 64″ opening | 3-Lite frosted glass MDF | Includes hardware kit |